Commercial Kitchen Layout: How to Design for Flow
By Aakash Sharma ·
- kitchen design
- restaurant startup
- operations
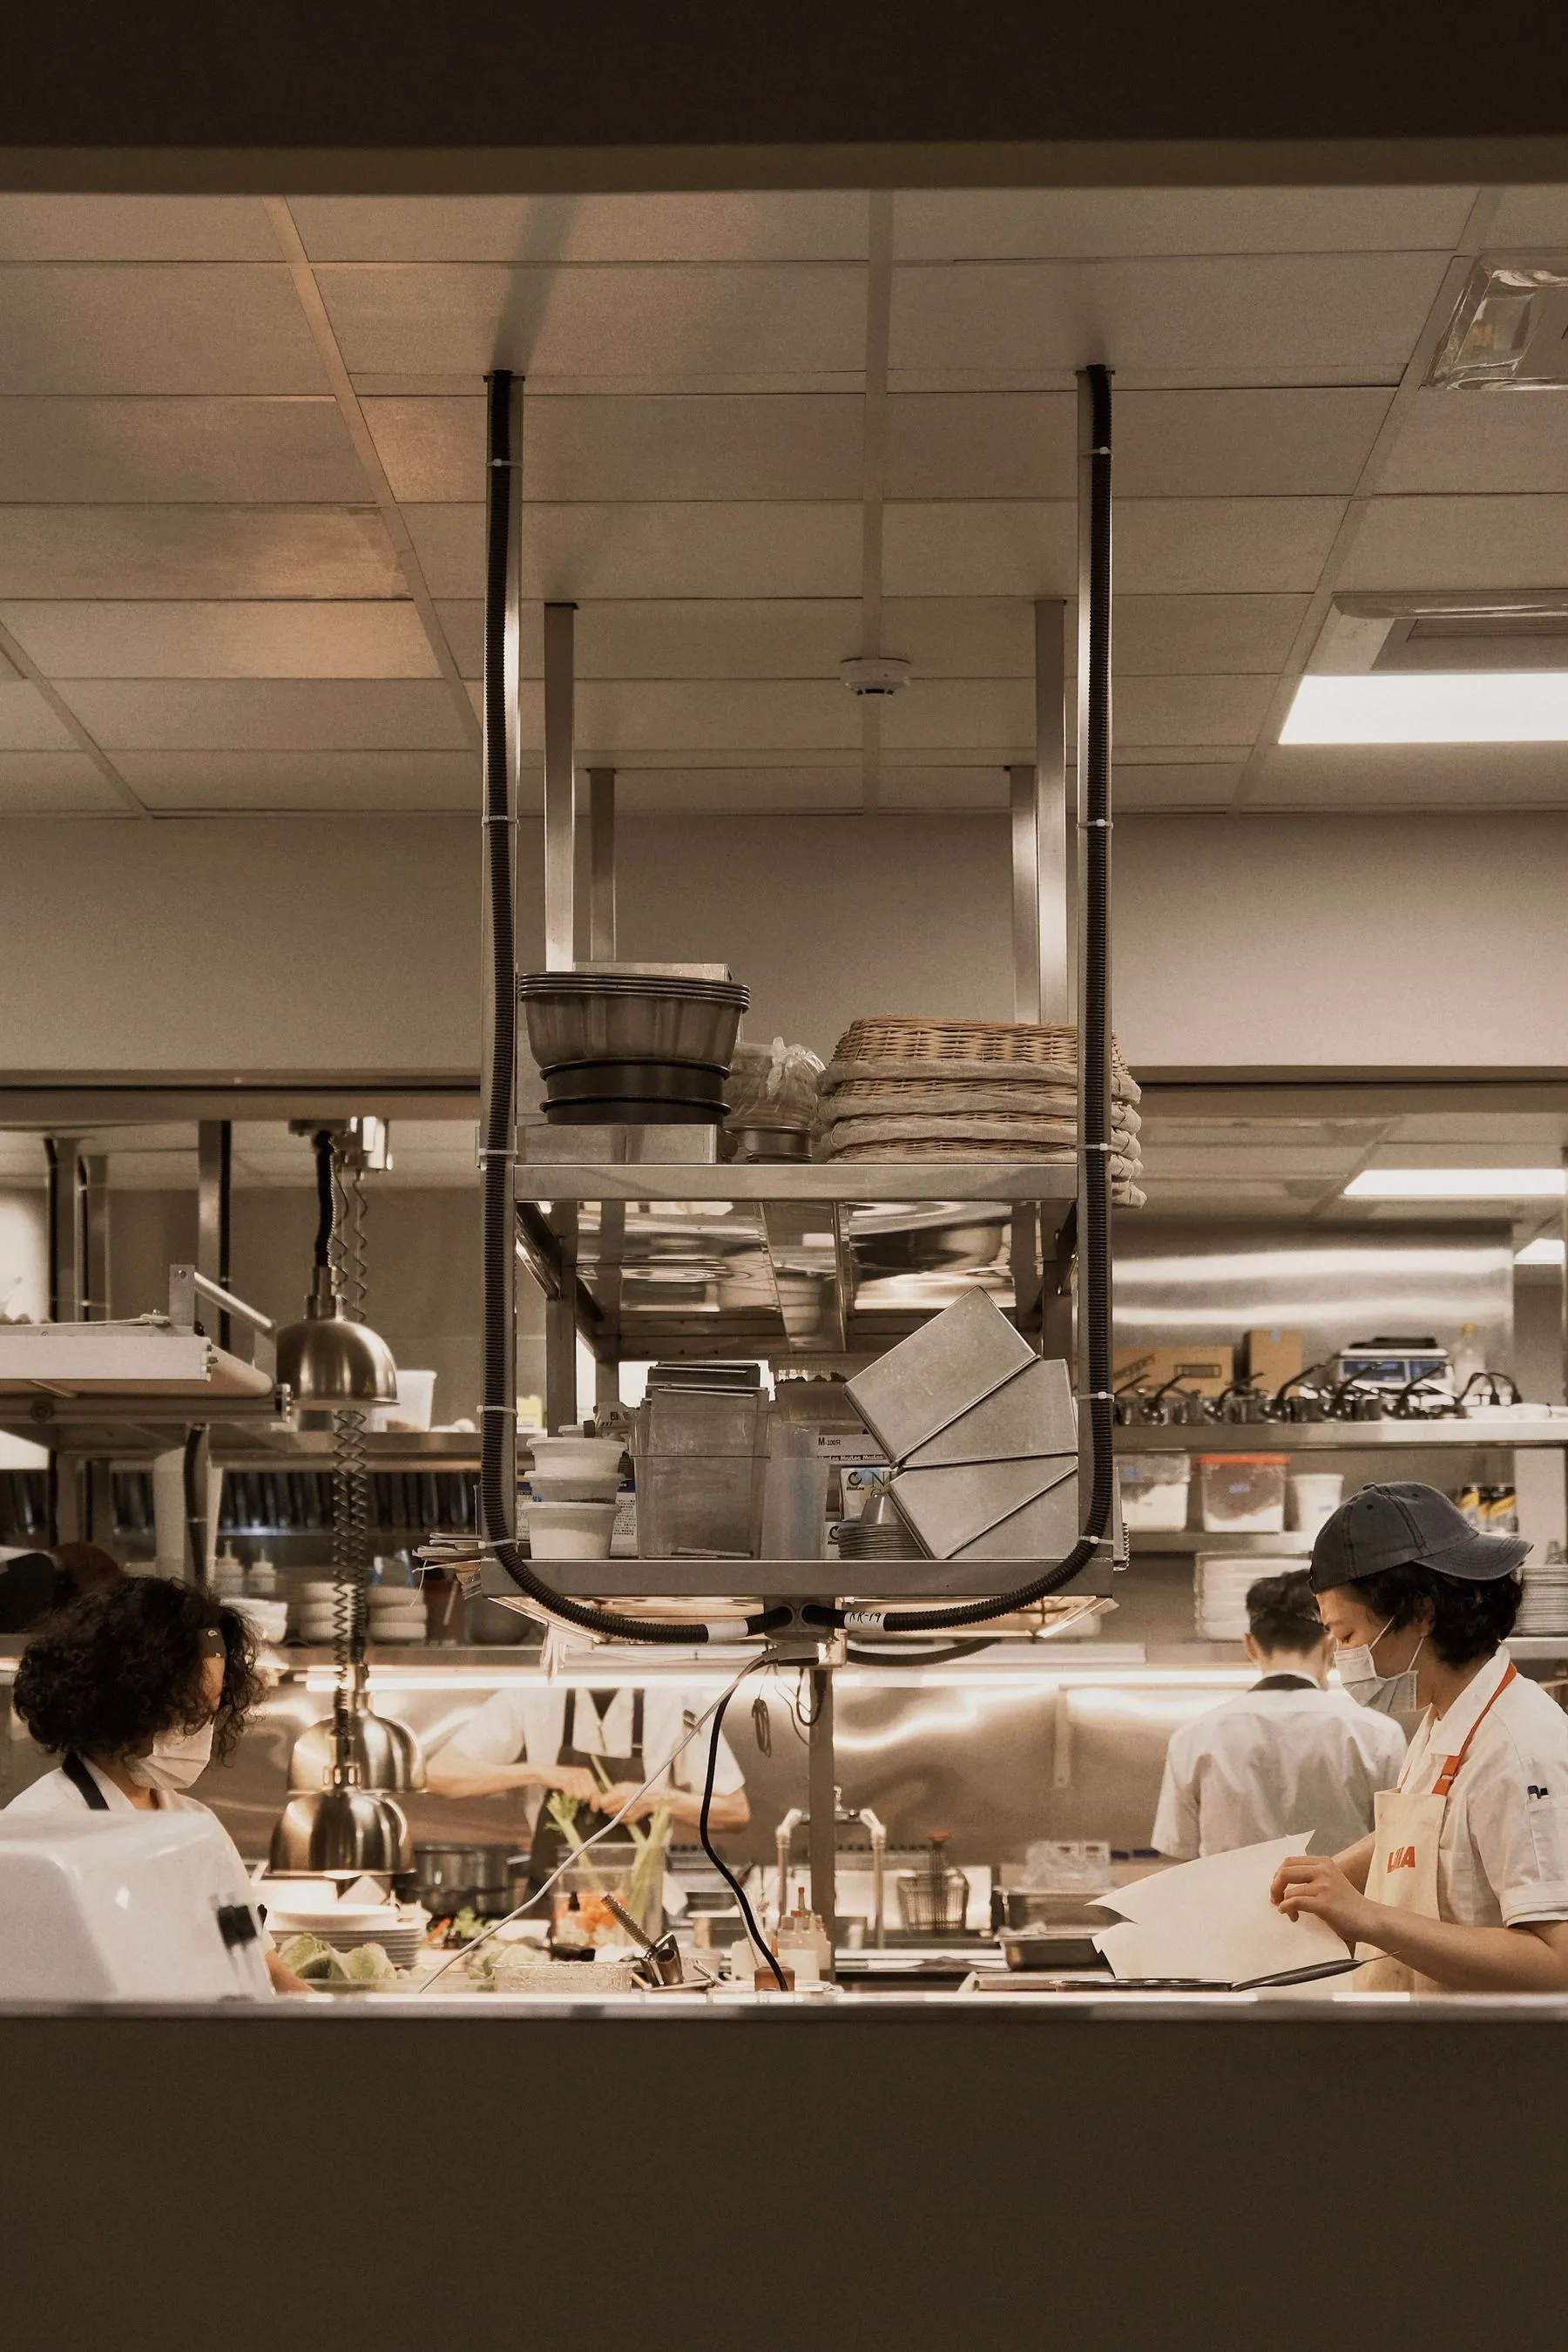
A badly laid-out kitchen does not fail on opening day. It fails slowly — two extra steps per dish, a cook waiting for the one sink, a delivery crate parked in the prep area — and the cost shows up as slower tickets, tired staff and a food safety risk nobody designed in on purpose.
You get one chance to get this right cheaply: before the plumbing goes in.
Start with the flow, not the equipment
Every kitchen, from a 300 sq ft cloud kitchen to a hotel banquet kitchen, does the same seven things in the same order:
- Receiving — deliveries checked, weighed, temperatures taken
- Storage — dry store, chillers, freezers
- Preparation — washing, cutting, marinating, base gravies
- Cooking — the hot line
- Holding and plating — the pass
- Service — out to the floor or into the delivery bag
- Washing — pots and crockery back into use
Draw those seven zones on the floor plan first, in that order, so food moves in one direction. Raw ingredients should never cross back through an area where cooked food is plated. FSSAI’s Schedule 4 hygiene requirements and the WHO’s Five Keys to Safer Food both rest on the same principle: keep raw and cooked separate. A one-way layout makes that the default rather than a rule people have to remember.
Pick the layout that fits the menu
Assembly line. Stations in a straight sequence. Best for QSR, pizza, bowls and any menu where every dish follows the same steps.
Galley. Two parallel lines with a walkway between them. The default for small kitchens and cloud kitchens — efficient, as long as the aisle is wide enough for two people to pass.
Island. The hot line in the middle with prep and storage around the walls. Good for communication and open kitchens; needs the floor area to work.
Zone. Separate areas for tandoor, Indian gravies, Chinese, continental, bakery. Typical for multi-cuisine Indian restaurants and hotels. The risk is long walks between zones, so put the pass at the centre.
Indian kitchens have their own rules
- The tandoor needs its own corner. It radiates heat for hours. Keep it away from the cold section and give it its own extraction.
- Base gravies are a production job. A menu with 30 curries runs on four or five bases made in bulk. Plan a bulk-cooking area — a tilting kettle or bratt pan earns its place quickly.
- Washing is heavier than you think. Steel thalis, katoris and handi pots multiply the washing load. Undersizing the pot wash is the most common bottleneck we see at peak hour.
- Gas. Piped natural gas, where available, frees floor space and simplifies the fire NOC compared with a cylinder bank.
How much space to give the kitchen
For full-service restaurants, a common starting point is 30–40% of the total area for the kitchen and stores. Delivery-heavy and QSR formats can go lower; banquet and multi-cuisine kitchens usually need more.
Guidelines we use when planning:
- Aisles: about 1 m where one person works, 1.2–1.5 m where two must pass with hot pans
- Pass: wide enough for your busiest course to land at once — measure your largest table’s order in plates
- Storage: sized to your delivery frequency; daily produce needs far less than a weekly drop
Do the walk test before you build
Take your five bestselling dishes. On the floor plan, trace every step the ingredients and the cook take, from the chiller to the pass. Count the steps and the times one path crosses another.
If a bestseller needs the cook to cross the kitchen twice, move the equipment, not the cook. This takes an afternoon with a printout and a pen, and it is the cheapest change you will ever make to a kitchen.
Mistakes that cost every service
- Equipment bought before the menu is final. The menu decides the equipment, never the other way round.
- One hand-wash basin, in the wrong corner. If it is not on the path, it is not used.
- No floor drains or the wrong slope. Wet floors are a slip risk and a hygiene problem; fixing drainage after tiling means breaking the floor.
- Underpowered extraction. A kitchen that is too hot loses cooks. Size the hood to the heat load, not the budget.
- No room for growth. If delivery doubles, where does the packing station go?
Questions owners ask
What is the best layout for a small restaurant kitchen? Usually a galley: two parallel lines, cooking on one side and prep or cold on the other, with the pass at the end nearest the dining room.
How big should a cloud kitchen be? Many single-brand delivery kitchens run in 250–500 sq ft. Size it to peak orders per hour and the number of stations your menu needs, not to a rule of thumb.
Who should design the kitchen — the architect or the equipment supplier? Neither on their own. The architect knows the building; the supplier knows the equipment. Someone who has run a kitchen at peak hour needs to sign off the flow.
Sources and further reading
- FSSAI, Hygiene requirements (Schedule 4) — premises, layout and sanitation requirements
- World Health Organization, Five Keys to Safer Food Manual
- Mission Restaurant Solutions, Commercial kitchen design dos and don’ts for better workflow
We plan kitchens around the menu and peak-hour flow, before the plumbing goes in: kitchen planning and design. Still at the licensing stage? See the restaurant licence checklist for India.